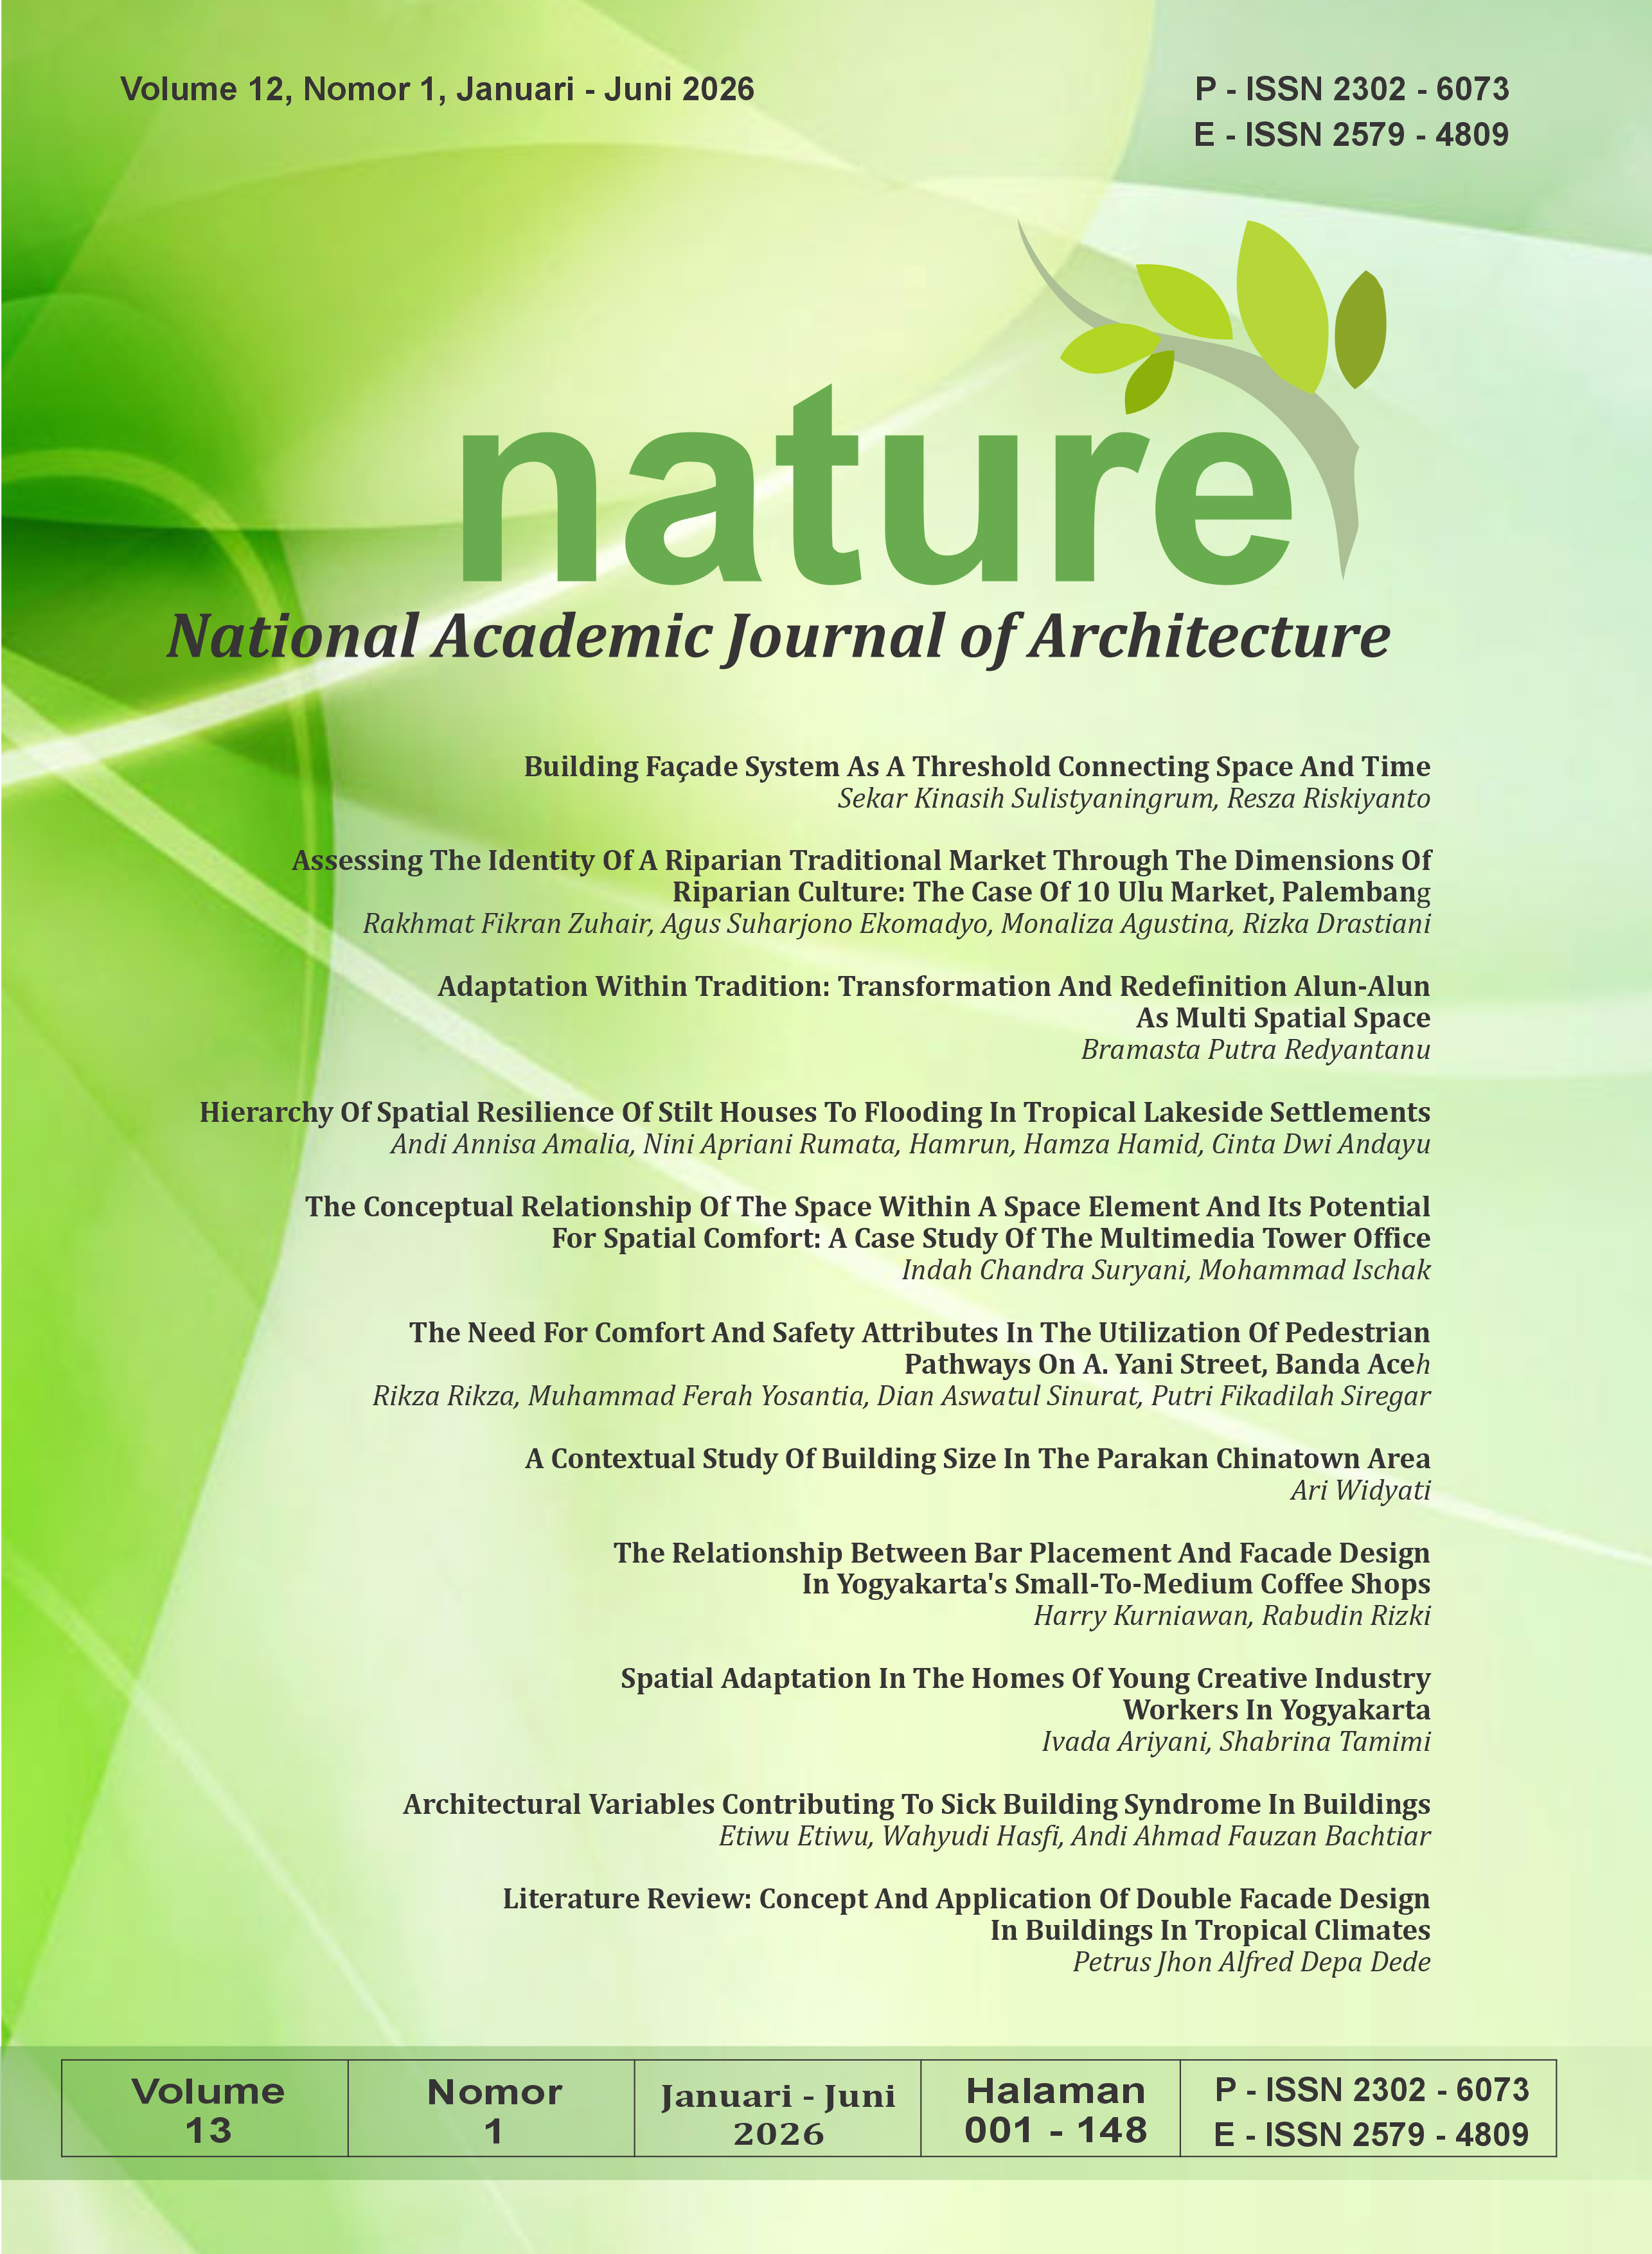
The Conceptual Relationship of the Space Within a Space Element and Its Potential for Spatial Comfort: A Case Study of the Multimedia Tower Office
DOI:
https://doi.org/10.24252/nature.v13i1a5Keywords:
Space Within a Space, Open Plan Office, Spatial ComfortAbstract
The implementation of open-plan offices in Indonesia often creates a dilemma between the drive for collaboration and the loss of privacy and spatial comfort among employees. This study aims to explore the concept of space within a space as a conceptual solution to address this paradox within the context of local work culture. Unlike conventional open-office theories, which tend to overlook the need for focused areas, this research proposes that spatial comfort can be achieved through the creation of defined subspaces without sacrificing visual openness. Using a descriptive qualitative method with a single case study at PT Telkom Indonesia, the research examines the implementation of design in terms of zoning, proportion, and circulation. The analysis indicates a conceptual relationship between space within a space design elements and the potential for spatial comfort, particularly through the application of spatial hierarchy functioning as buffers and visual boundaries, such as multifunctional partitions within the open workspace. The findings suggest that design strategies responsive to cognitive needs have the potential to minimize navigational disruption and feelings of crowding, while also establishing spatial boundaries that support privacy requirements. In conclusion, the space within a space approach offers a design framework that integrates collaborative flexibility with privacy protection, thereby potentially fostering a work ecosystem that supports spatial comfort.
Downloads
References
Candido C, Chakraborty P, & Tjondronegoro D. (2019). The Rise of Office Design in High-Performance, Open-Plan Environments.
Hongisto, V., & Keränen, J. (2021). Comfort distance—a single-number quantity describing spatial attenuation in open-plan offices. Applied Sciences (Switzerland), 11(10), 1–10. https://doi.org/10.3390/app11104596
Borsos, Á., Zoltán, E. S., Pozsgai, É., Cakó, B., Medvegy, G., & Girán, J. (2021). The comfort map—a possible tool for increasing personal comfort in office workplaces. Buildings, 11(6). https://doi.org/10.3390/buildings11060233
Leopore, M. (2017). Design and comfort in office space. Retrieved from https://hdl.handle.net/11564/690314
Permyakov, M. B., & Krasnova, T. V. (2019). Architectural and design approaches to creation of a comfortable urban environment. IOP Conference Series: Materials Science and Engineering, 687(5). https://doi.org/10.1088/1757-899X/687/5/055062
Nasrollahi, N., & Shokry, E. (2020). Parametric analysis of architectural elements on daylight, visual comfort, and electrical energy performance in the study spaces. Journal of Daylighting, 7(1), 57–72. https://doi.org/10.15627/jd.2020.5
Generalov, V., & Generalova, E. (2021). Key Factors Influencing Formation of Modern Comfortable City Residential Environment. IOP Conference Series: Materials Science and Engineering, 1079(2), 022035. https://doi.org/10.1088/1757-899x/1079/2/022035
Nusi, S. H., & Nilotama, S. K. L. (2023). Analisis Faktor Kenyamanan Fisik Interior Terhadap Pola Kerja dalam Meningkatkan Produktivitas Kerja (Studi Kasus: Hot Desk Gowork Pondok Indah). Jurnal Seni & Reka Rancang, 6(2), 291–307. https://doi.org/10.25105/jsrr.v6i2.17747
Abdurrahman Jalil, A. F., Gultom, B. J., & Nurhamsyah, M. (2022). Perancangan Coworking Space Di Kota Singkawang. JMARS: Jurnal Mosaik Arsitektur, 10(1), 46. https://doi.org/10.26418/jmars.v10i1.51641
Banamtuan, M. S. M., Fanggidae, L. W., & Manu, A. K. A. (2023). Implementasi Konsep-konsep Arsitektur Perilaku dalam Perancangan Study and Co-Working Space di Kota Kupang. Journal of Architecture and Human Experience, 1(2), 151–164. https://doi.org/10.59810/archimane.v1i2.18
Husnanda, R., Irma Maulina, U., & Hambali Wilman Abdul Hadi, R. (2023). Kajian Tata Layout Ruang Kantor Bps Provinsi Aceh Dengan Pendekatan Corporate Identity. Jurnal Arsitektur ZONASI, 6(2), 411–422. Retrieved from https://ejournal.upi.edu/index.php/jaz/article/view/38217
Fitria, E., & Poernomo, E. I. (2020). “Karakteristik Tata Letak Ruang Kerja Pada Bangunan Co-Working Space Di Jakarta.” Jurnal AGORA, 18(1), 1–7.
Trisiana, A., Hanafiah, U. I. M., & Sarihati, T. (2018). Pemanfaatan Konsep Space Within a Space dalam Pengolahan Layout Pada Interior. Idealog: Ide Dan Dialog Desain Indonesia, 3(1), 1–10. https://doi.org/10.25124/idealog.v3i1.1778
Bokyung Lee, M. L. (2021). Socio-Spatial Comfort: Using Vision-based Analysis to Inform User-Centred Human-Building Interactions. ACM Journal.
Chacon, Mickey Dean., Optimizing Privacy in Open Plan Offices. (2025). 1–24.
Kusno, A. (n.d.). Behind the Postcolonial.
Downloads
Published
How to Cite
Issue
Section
License
Copyright (c) 2026 Indah Chandra Suryani, Mohammad Ischak

This work is licensed under a Creative Commons Attribution-ShareAlike 4.0 International License.
By submitting your manuscript to our journal, you are following Copyright and License